<output id="bbb91"><cite id="bbb91"><progress id="bbb91"></progress></cite></output>

        <pre id="bbb91"></pre>

          <p id="bbb91"><mark id="bbb91"><thead id="bbb91"></thead></mark></p>

              首頁>>en>>Case>>ArchitectureLinyi Shu River (S) Commercial Building Architecture

              Linyi Shu River (S) Commercial Building Architecture

              Release time:2021-10-27 02:40:33 Author:admin

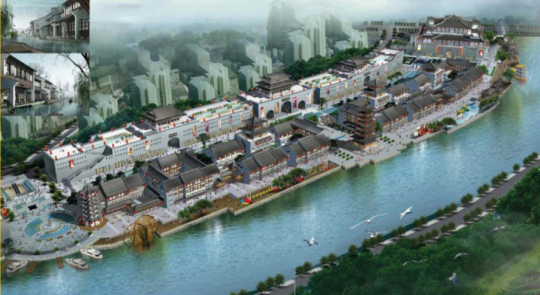
              Project Name: Shandong Linyi Suhen Henan Commercial Building Design
              Location: Linyi, Shandong
              Project time: 2014
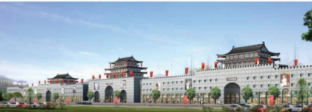
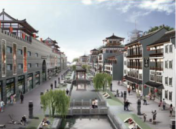
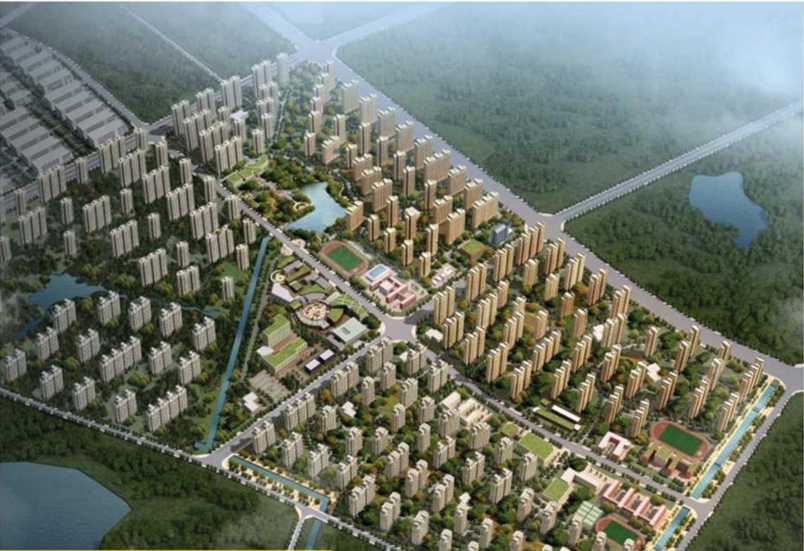
              Project introduction: The architectural design embodies the commercial connotation, regional culture, local customs and other elements, as well as modern architectural aesthetics, and the facade needs to be integrated. Direct access design, moving line design, vertical elevator, through these factors, will finally be able to smoothly lead the passenger flow into the interior of the building.
                              

                    <output id="bbb91"><cite id="bbb91"><progress id="bbb91"></progress></cite></output>

                    <pre id="bbb91"></pre>

                      <p id="bbb91"><mark id="bbb91"><thead id="bbb91"></thead></mark></p>

                          久久久久精品久久久久影院蜜桃