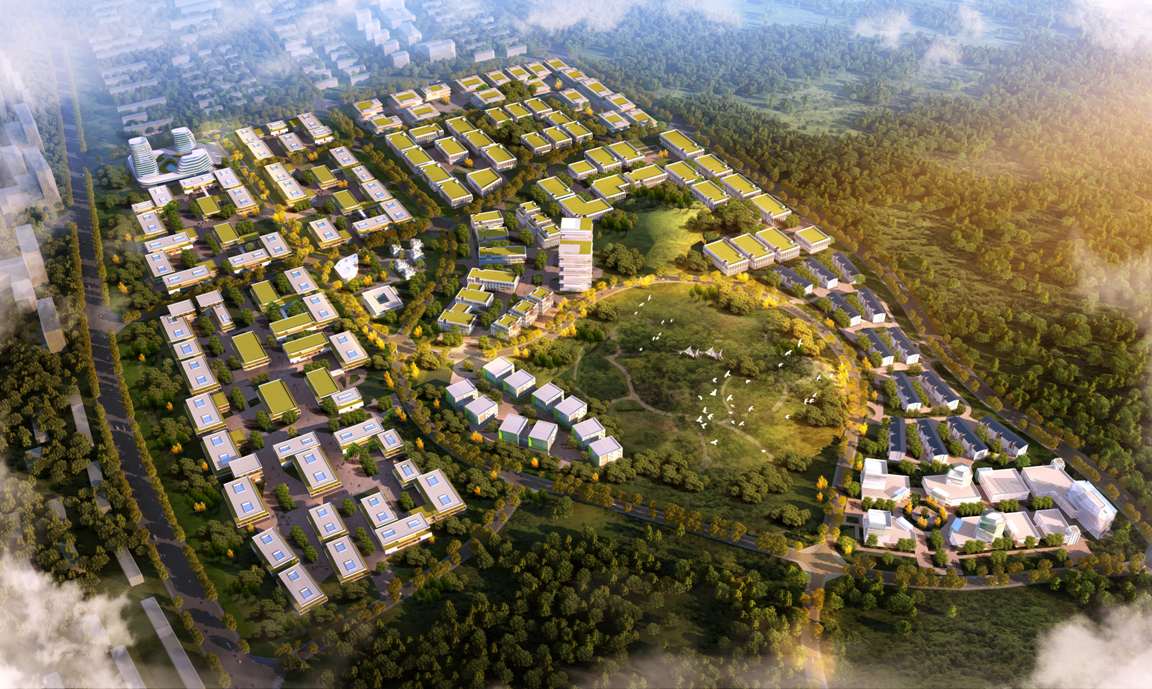
Second Industrial Park Complex Architecture
Release time:2021-10-27 02:54:13 Author:admin
Project Name: Comprehensive Construction Project of the Second Industrial Park
Location: Hefei, Anhui
Project time: 2010. 12
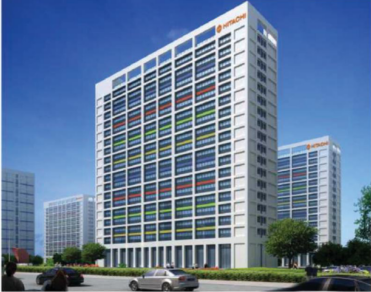
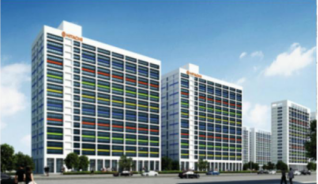
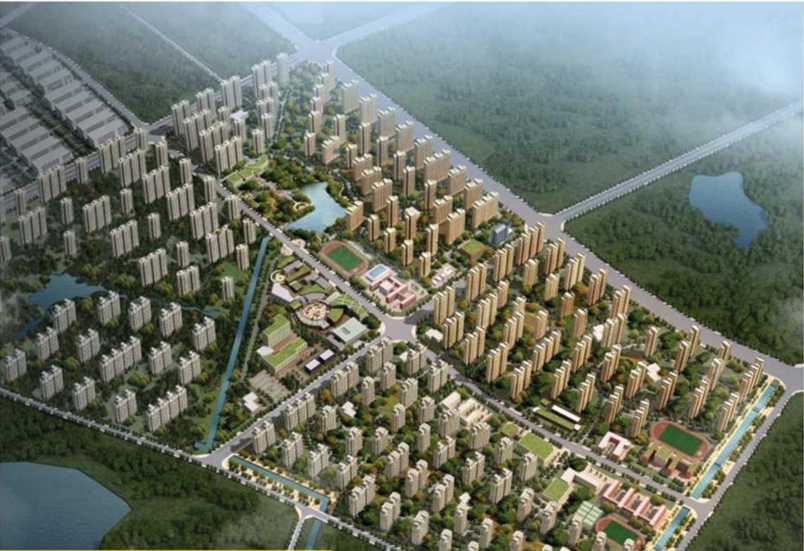
Project introduction: The construction site of this project is located in the east of Susong Road, Hefei Economic and Technological Development Zone, north of Xianhai Road, west of Huzhu Expressway, and south of Guanhua Avenue. The site is star-shaped. The north-south length is 1332m. The south-west width is 192m. . The north side is 506m wide from east to west. The plot area is 866.82%. The construction site of the project is level, and the real difference is within 1.5m. The geological conditions are good; the marine technology elevation meets the flood standard requirements of the 50-year survey. 4 The hydrogeological conditions can fully meet the implementation of this project. Use the principle of planning once and implementing separately for construction. Build a large-scale control machine workshop. Small digging machine workshop, large structure workshop, test workshop, walking vibration test field warehouse, comprehensive office building, service building. Employee dormitory apartments, public supporting facilities and other production and civil supporting public furnishings.